Client Story: Janna
West End condo, fully reimagined
Some projects just *feel* different from the first walkthrough, and this West End condo was one of them.
Janna, a software professional and natural maker with a sharp eye for design, bought this place reno-ready. All of the flooring was already removed, leaving painted concrete underfoot, and the cupboards (which may have dated back to the 1960s) were practically hanging off the walls. But Janna loved the co-op and strata hybrid building, the friendly neighbours, and being a short stroll from English Bay and Stanley Park. What she wanted was a home that was unmistakably hers, and there was a whole lot of potential to work with.
If you know me, you know that's really the heart of how I work. I don't walk in with a predetermined style and impose it on a space. I listen, I observe, and I wait for that spark, the moment someone's eyes light up at a colour, a fixture, a little detail that feels like *them*. With Janna, we found plenty of moments that lit a spark and made it all the way to the final design.
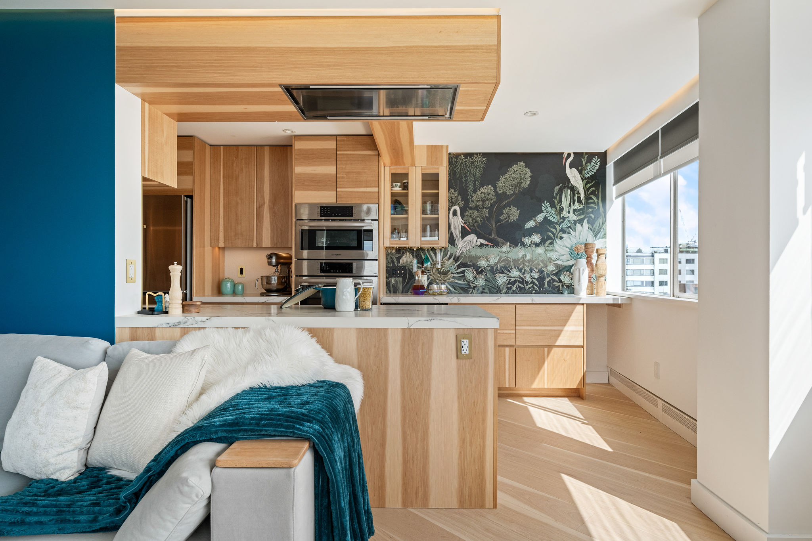
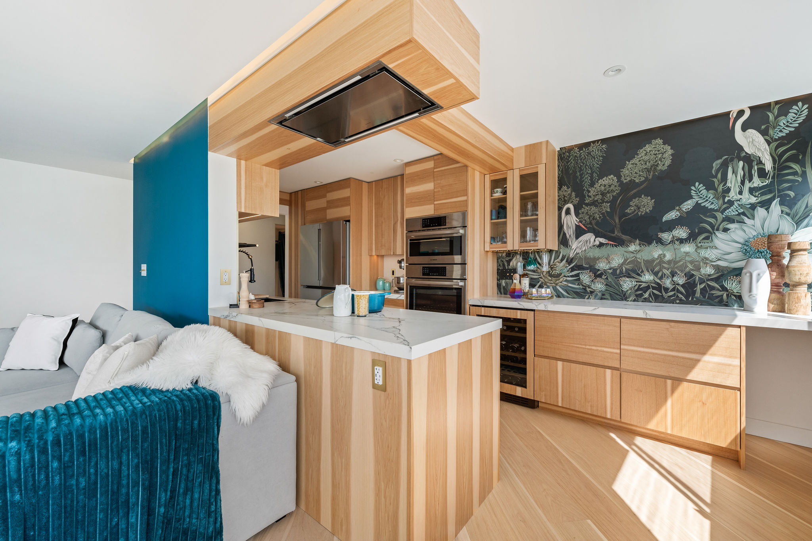
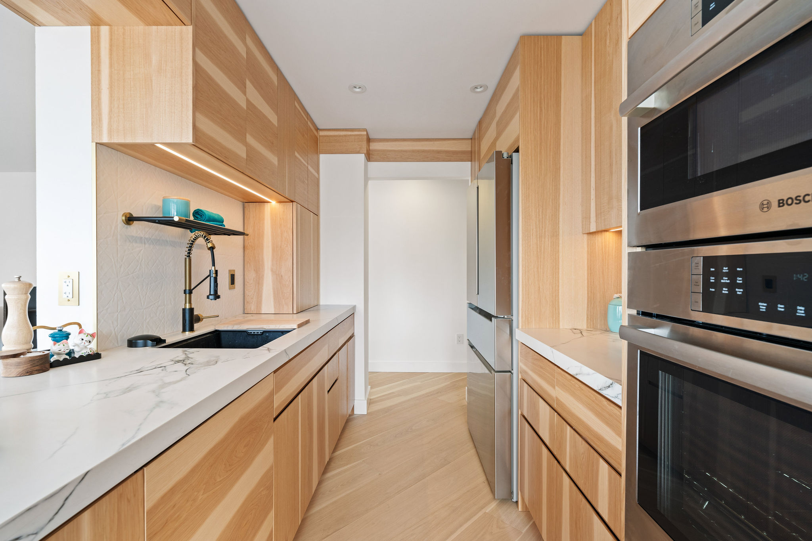
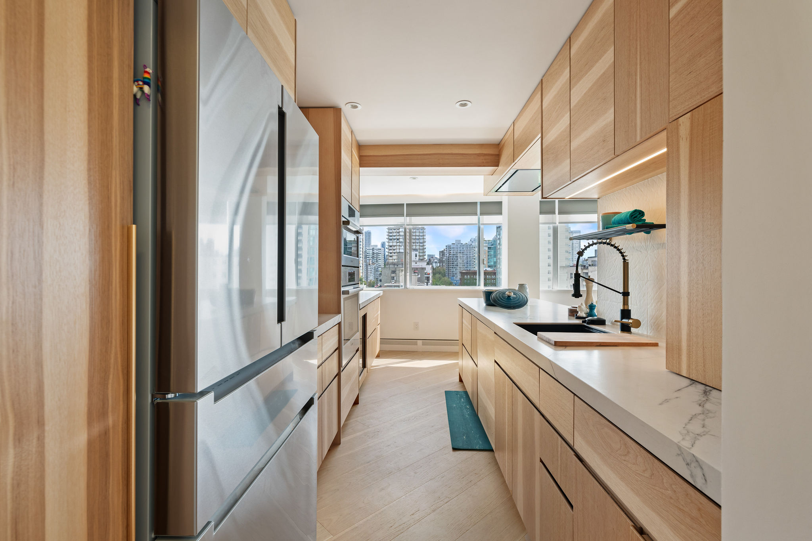
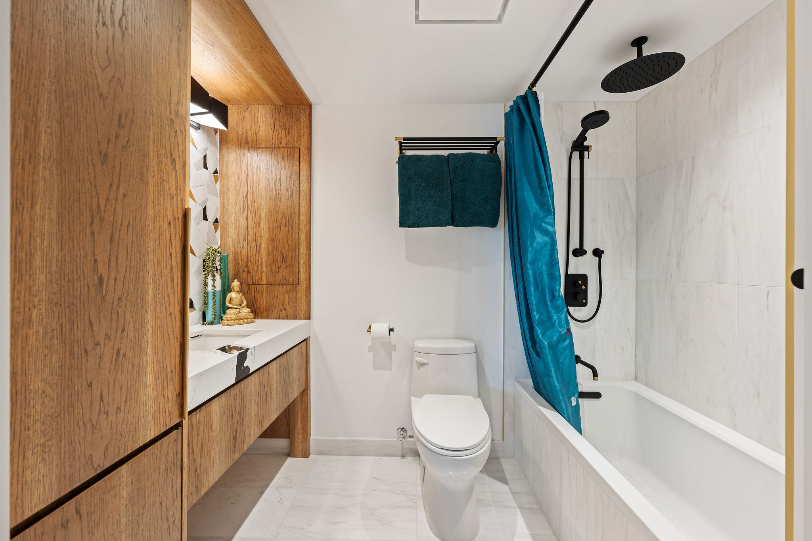
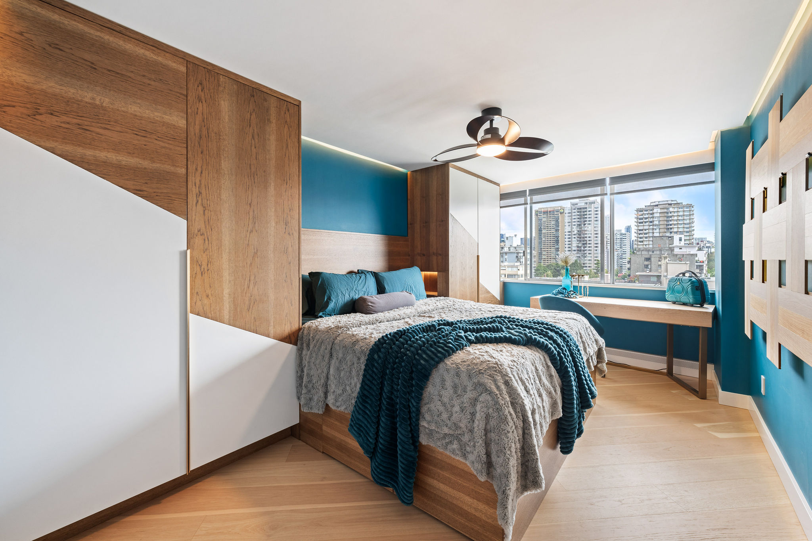
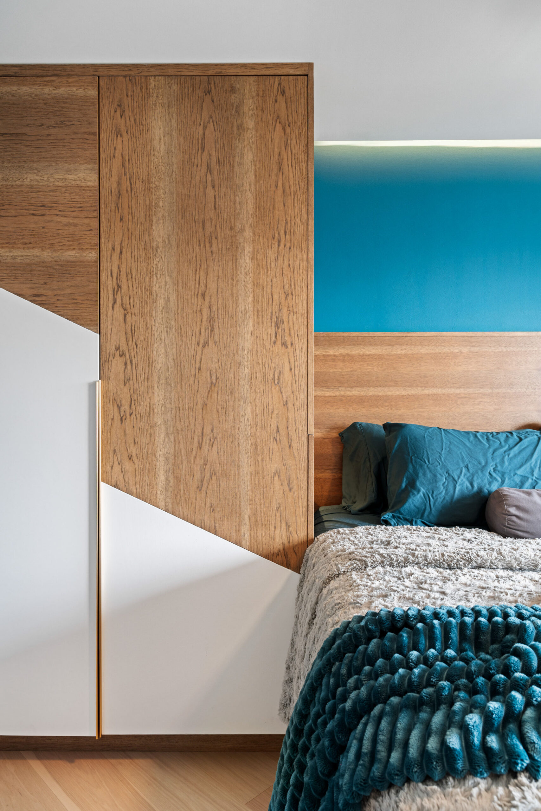
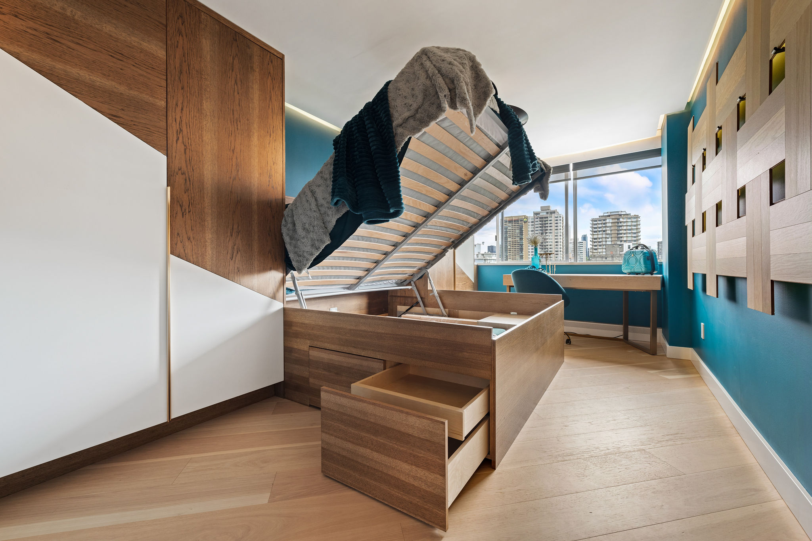
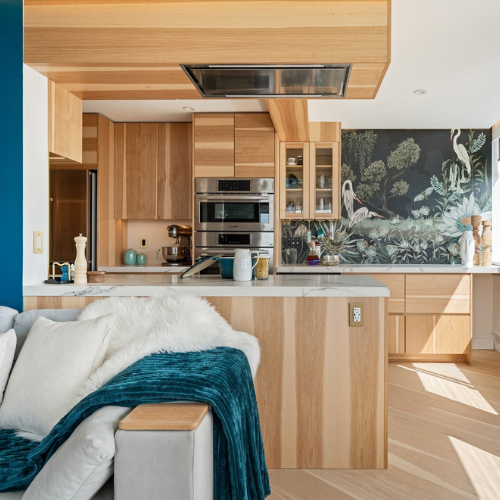
Nothing in this condo was left untouched. The kitchen was gutted and reimagined, and part of the wall into the living room came down to make space for a cooktop peninsula with hidden induction, looking right out toward English Bay. The bathroom was rebuilt top to bottom, the bedroom doorway was widened, and the old wardrobe was traded for a bespoke double wardrobe and storage bed. Even the hallway closets got new organizers and sliding doors, because small storage deserves big attention too!
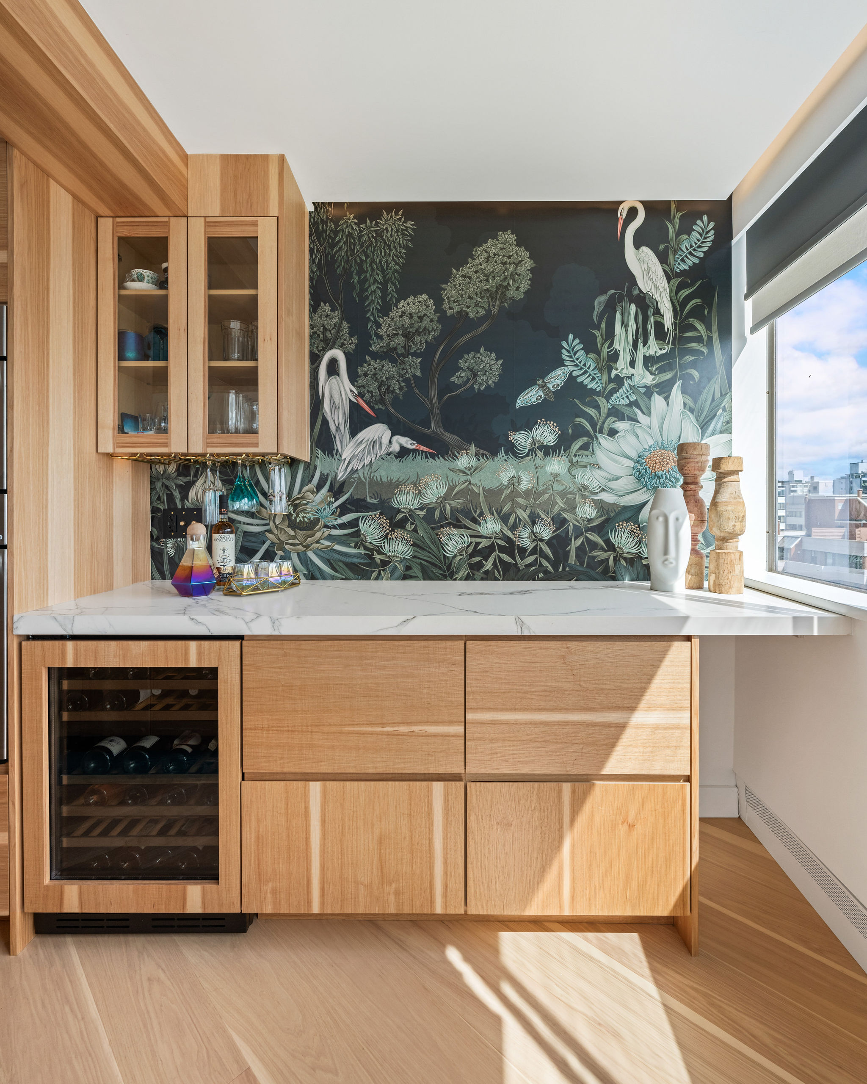
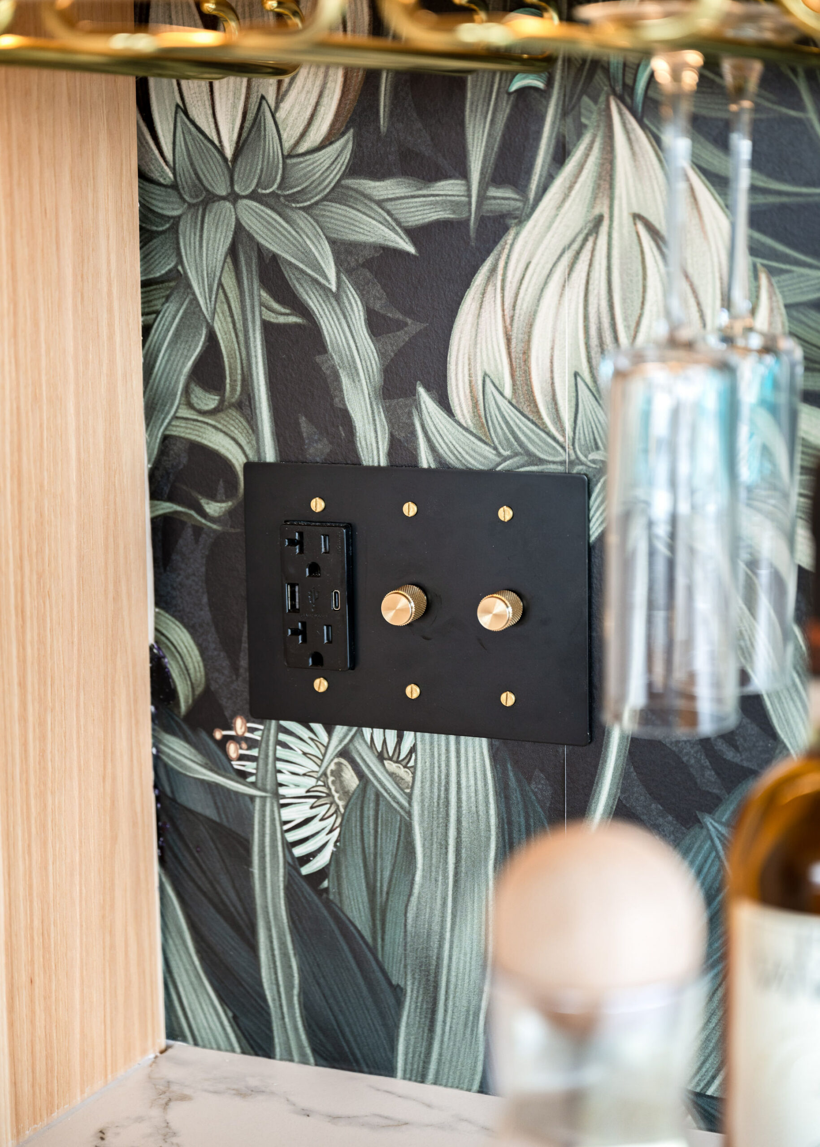
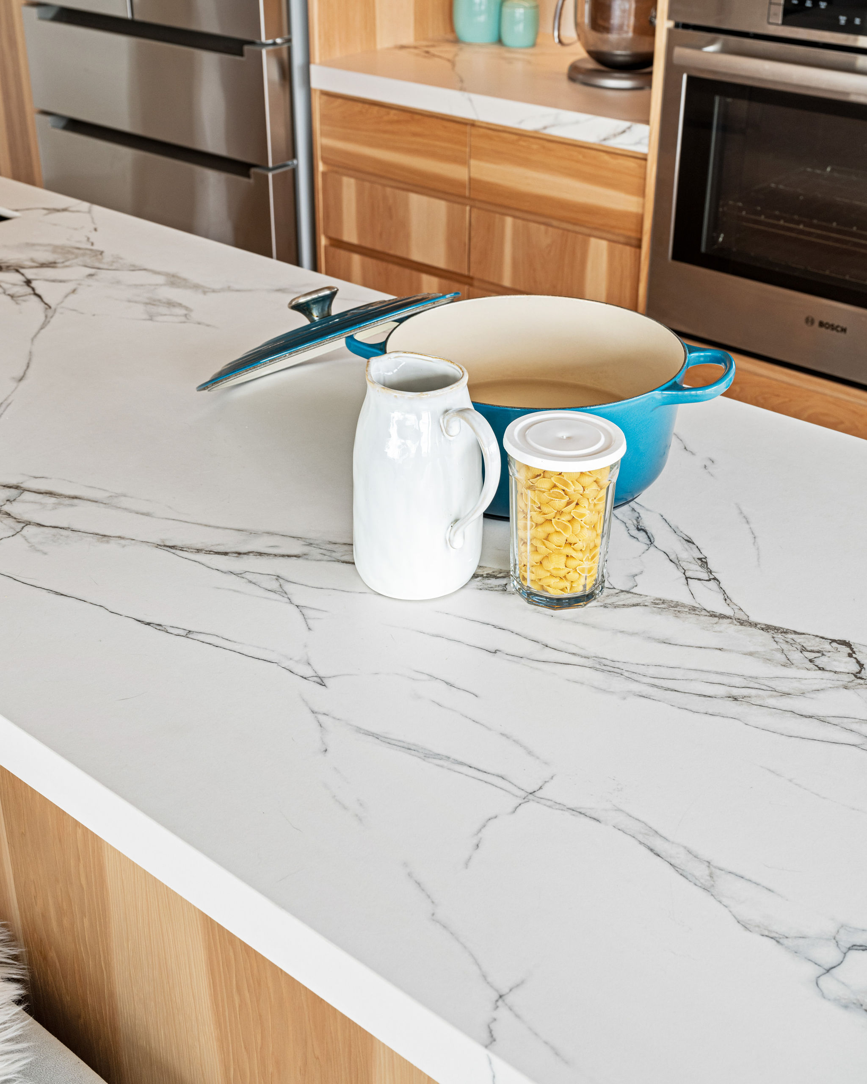
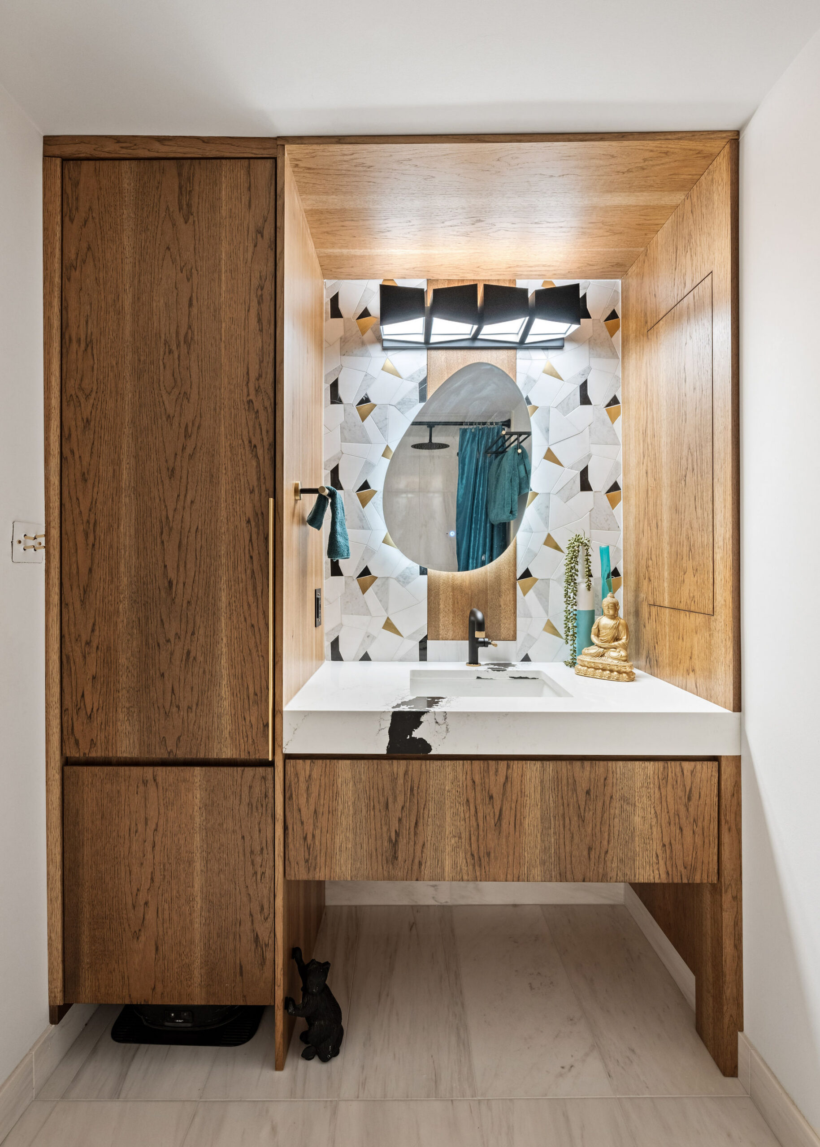
Colour led the way on this one (coming and no surprise to anyone). Teal is Janna's favourite, so Benjamin Moore's "Pacific Ocean Blue" became the anchor for everything that followed. In the home bar off the kitchen, the "Night Heron" mural from Hygge and West sets a moody, dramatic scene (chef's kiss, honestly). Hickory floors and solid wood millwork bring warmth, while white marble wraps the entire bathroom in a cool contrast. This entire project is proof of one of my oft-repeated phrases: bold is brave.
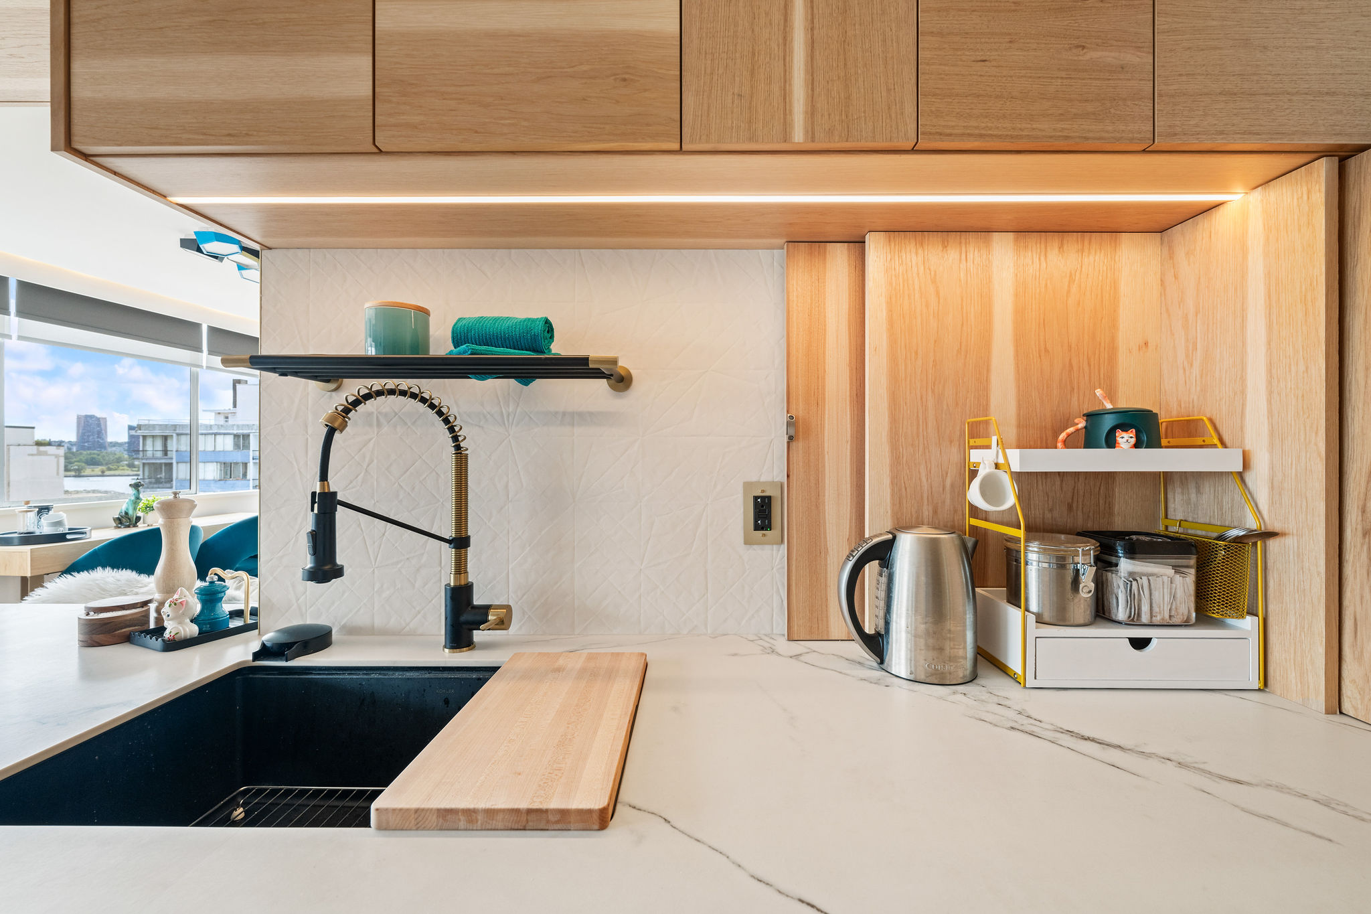
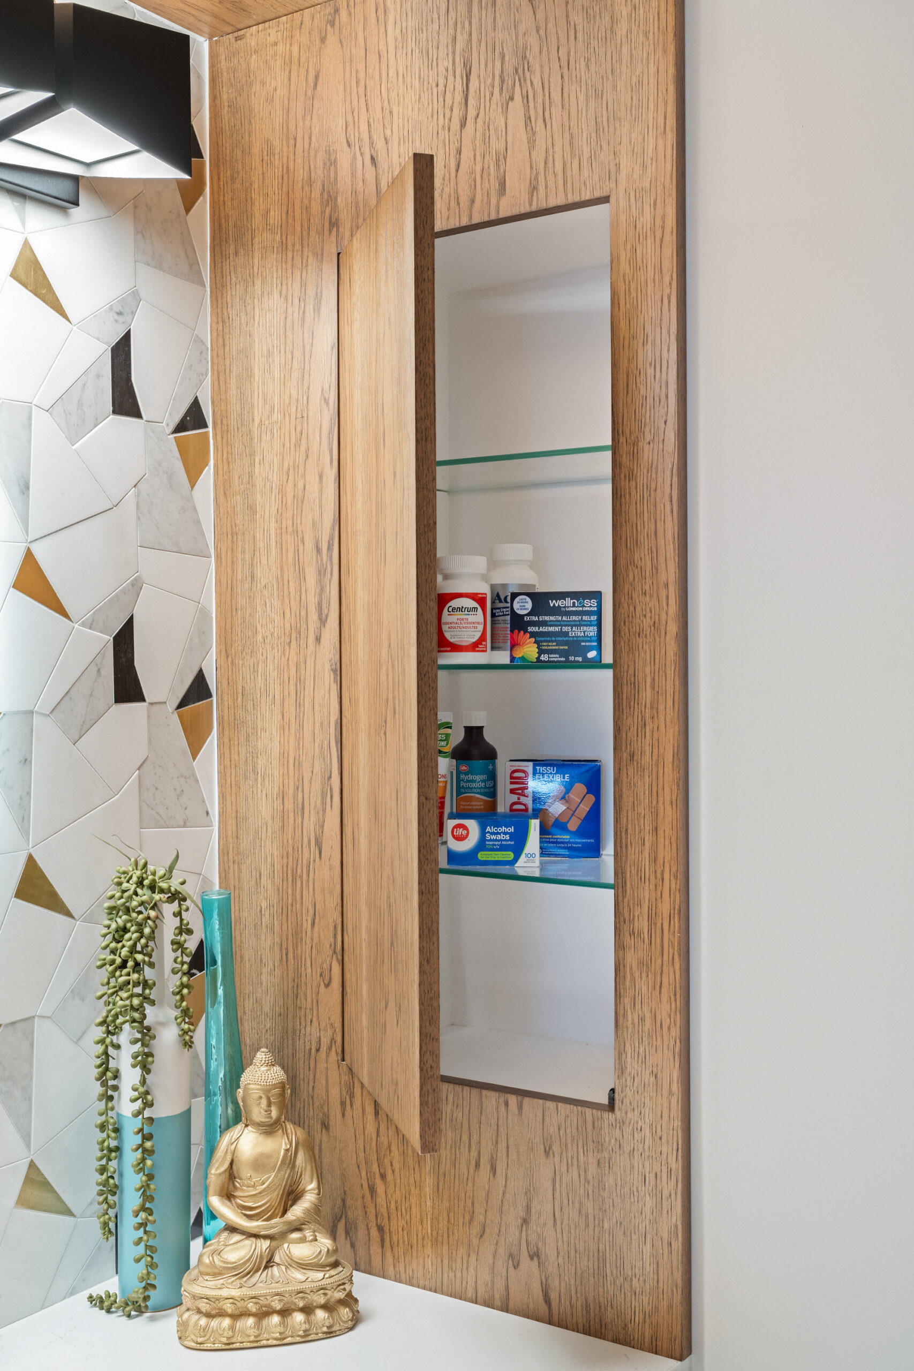
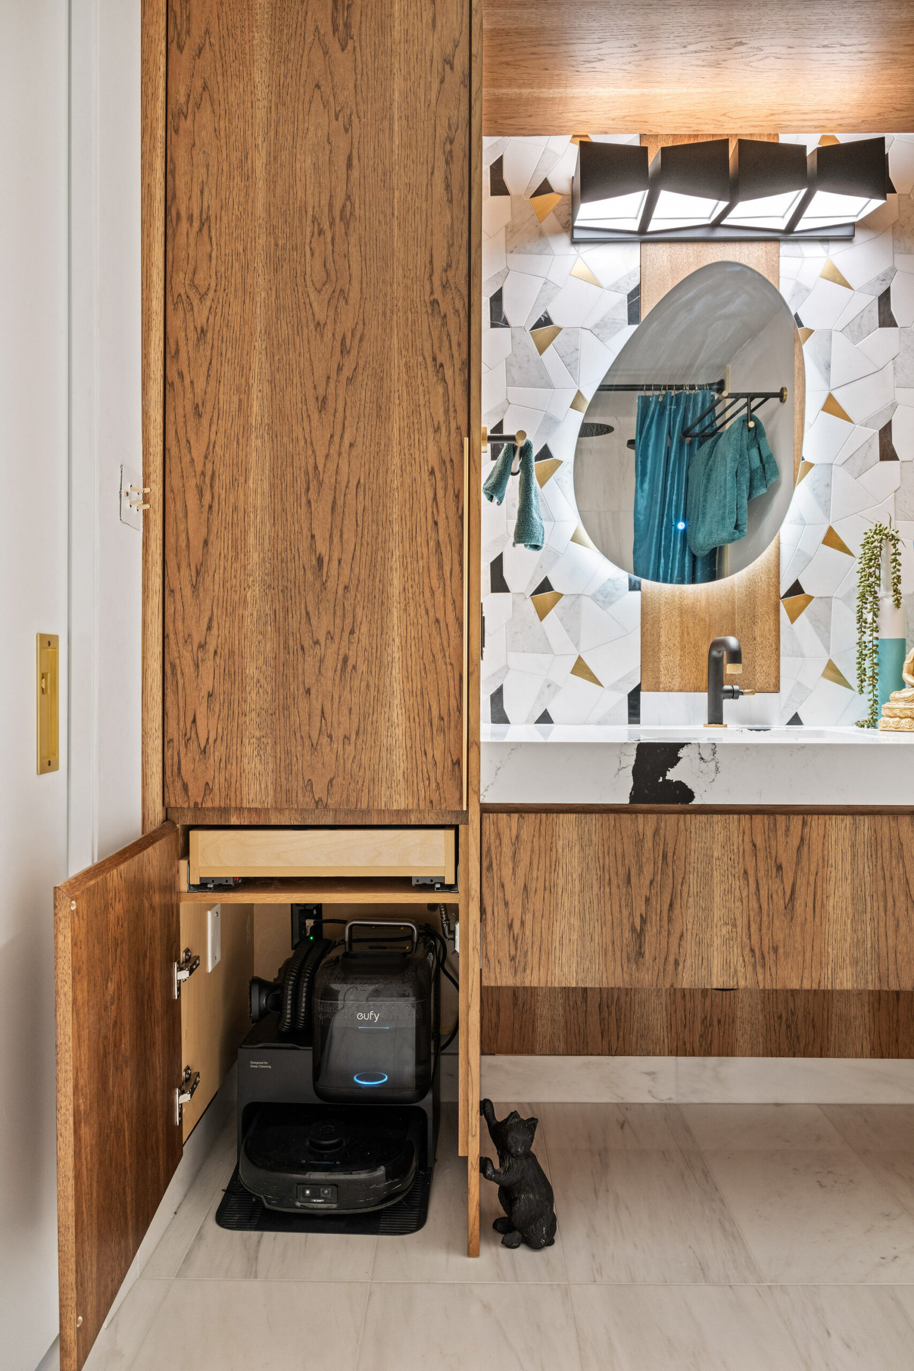
The custom millwork does plenty of quiet work throughout the space, too. Side tables built into the wardrobes double as hidden storage, and the bathroom's original medicine cabinet is camouflaged behind wood panels. Janna loves tea, so we collaborated to design on a countertop appliance garage which opens on three sides when in use, but closes up when company is coming to keep everything tucked away. This is the method behind the madness! The part I talk about so often. The whimsy is real, but so is the planning underneath it.
To say that all renovations are stress-free is like saying getting a tattoo isn't painful. Meaning, it's just not true. Janna chose to keep busy and grounded with her own hands in order to handle the chaos of the renovation process. She wrapped the light fixtures in teal vinyl, hand-painted teal hardware on some of the built-in drawers, and built a wall-mounted light feature from leftover flooring samples. Each detail adds her own signature to the space, and makes it unmistakably, unapologetically hers.
This is what I mean when I say design should make you feel joyful in the corners of your home where you'd least expect it! Not someone else's version of joy. Yours.